Your Partner in Cleanroom Excellence
A trusted leader in controlled environment and cleanroom technology, we deliver comprehensive solutions and services tailored to the production and development needs of the biopharmaceutical, pharmaceutical, and healthcare industries.
Dedicated to delivering turn-key solutions across the full lifecycle — from expert design and manufacturing, to construction, commissioning, validation, and long-term support for specialized environmental rooms, chambers, and cleanrooms — ensuring quality and compliance at every stage.
Over 30 Years of Industry Knowledge & Experience
Defining the Standard in Cleanroom Environment Excellence
Our Mission
For over 30 years, AEE has set the standard in GMP cleanroom solutions — delivering precision-engineered controlled environments for biopharma and healthcare.
Our Expertise
Leveraging over 30 years of expertise, AEE delivers industry-leading cleanroom solutions for biopharma and healthcare — where precision and compliance meet innovation.
Our Promise
AEE sets the standard in GMP cleanroom technology — delivering trusted, compliant controlled environment solutions to biopharma and healthcare for over 30 years.
"Helping you create specialty working environments since 1989"
Comprehensive Cleanroom Solutions
From initial concept to final certification, we deliver comprehensive cleanroom services tailored to your industry requirements.
Complete Turnkey Projects
Full design-build capabilities covering all architectural, mechanical, electrical components with BMS/BAS integration.
- Single-source coordination
- Design through certification
- Integrated delivery
Cleanrooms
ISO 5-8 classified cleanrooms for pharmaceutical, biotech, and medical device manufacturing with premium modular construction.
- ISO 5-8 classifications
- cGMP compliant
- Modular construction
Laboratories
Specialized laboratory environments designed for research, development, and testing applications.
- Research labs
- Testing facilities
- Development spaces
Environmental Controlled Rooms
Temperature and humidity controlled environments including incubators, freezers, and clean cold rooms.
- Temperature control
- Humidity control
- Clean cold rooms
Design-Assist Services
Design-assist the prime AE on cleanroom and environmental room specifications with our deep technical expertise.
- Technical consultation
- Specification support
- BIM coordination
Training Programs
Comprehensive training including GMP pharma compliance, mechanical equipment operations, procedural requirements, and general equipment maintenance.
- GMP training
- Equipment handling
- Cleaning and maintenance
Expertise Across Sectors
Specialized cleanroom solutions for the most demanding industries, from pharmaceuticals to cutting-edge gene therapy.

Pharmaceutical & Biotech
Cleanroom solutions for drug manufacturing, API production, and biopharmaceutical research with GMP compliance.
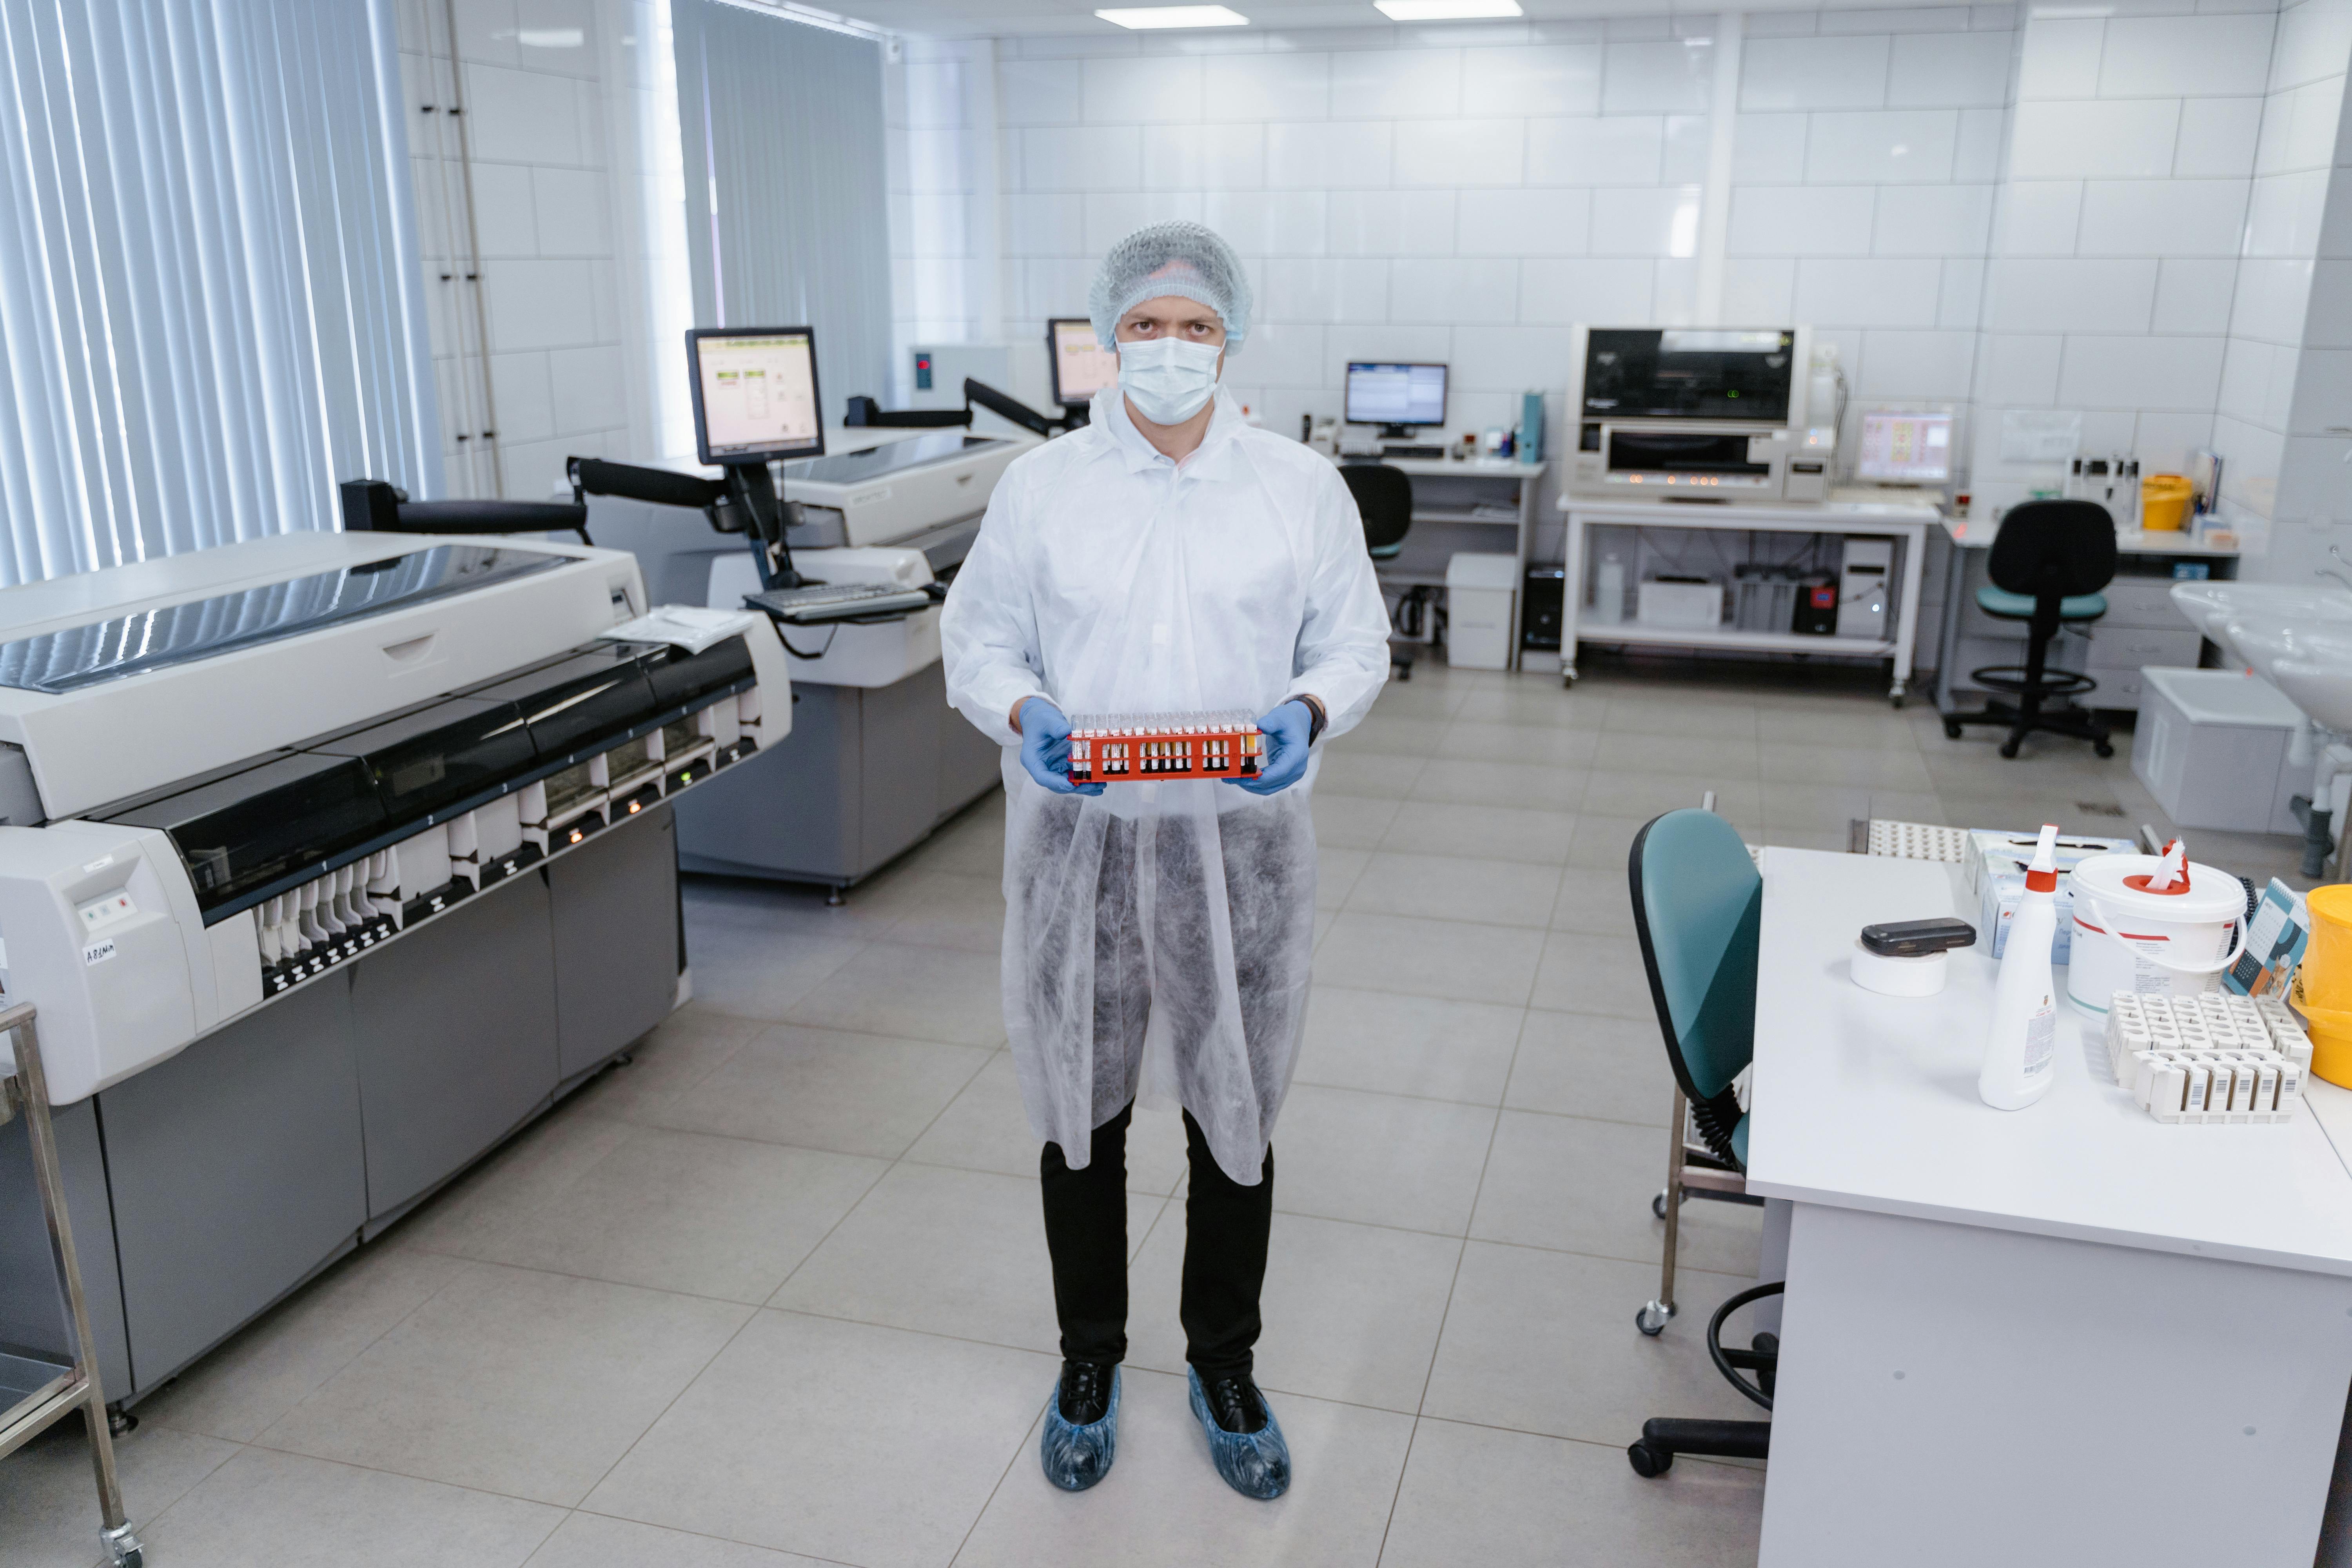
Gene & Cell Therapy
Advanced multi-suite facilities for cutting-edge gene cell therapy manufacturing and research.

Medical Device Manufacturing
ISO 7/8 environments for medical device assembly including COVID test kit production facilities.
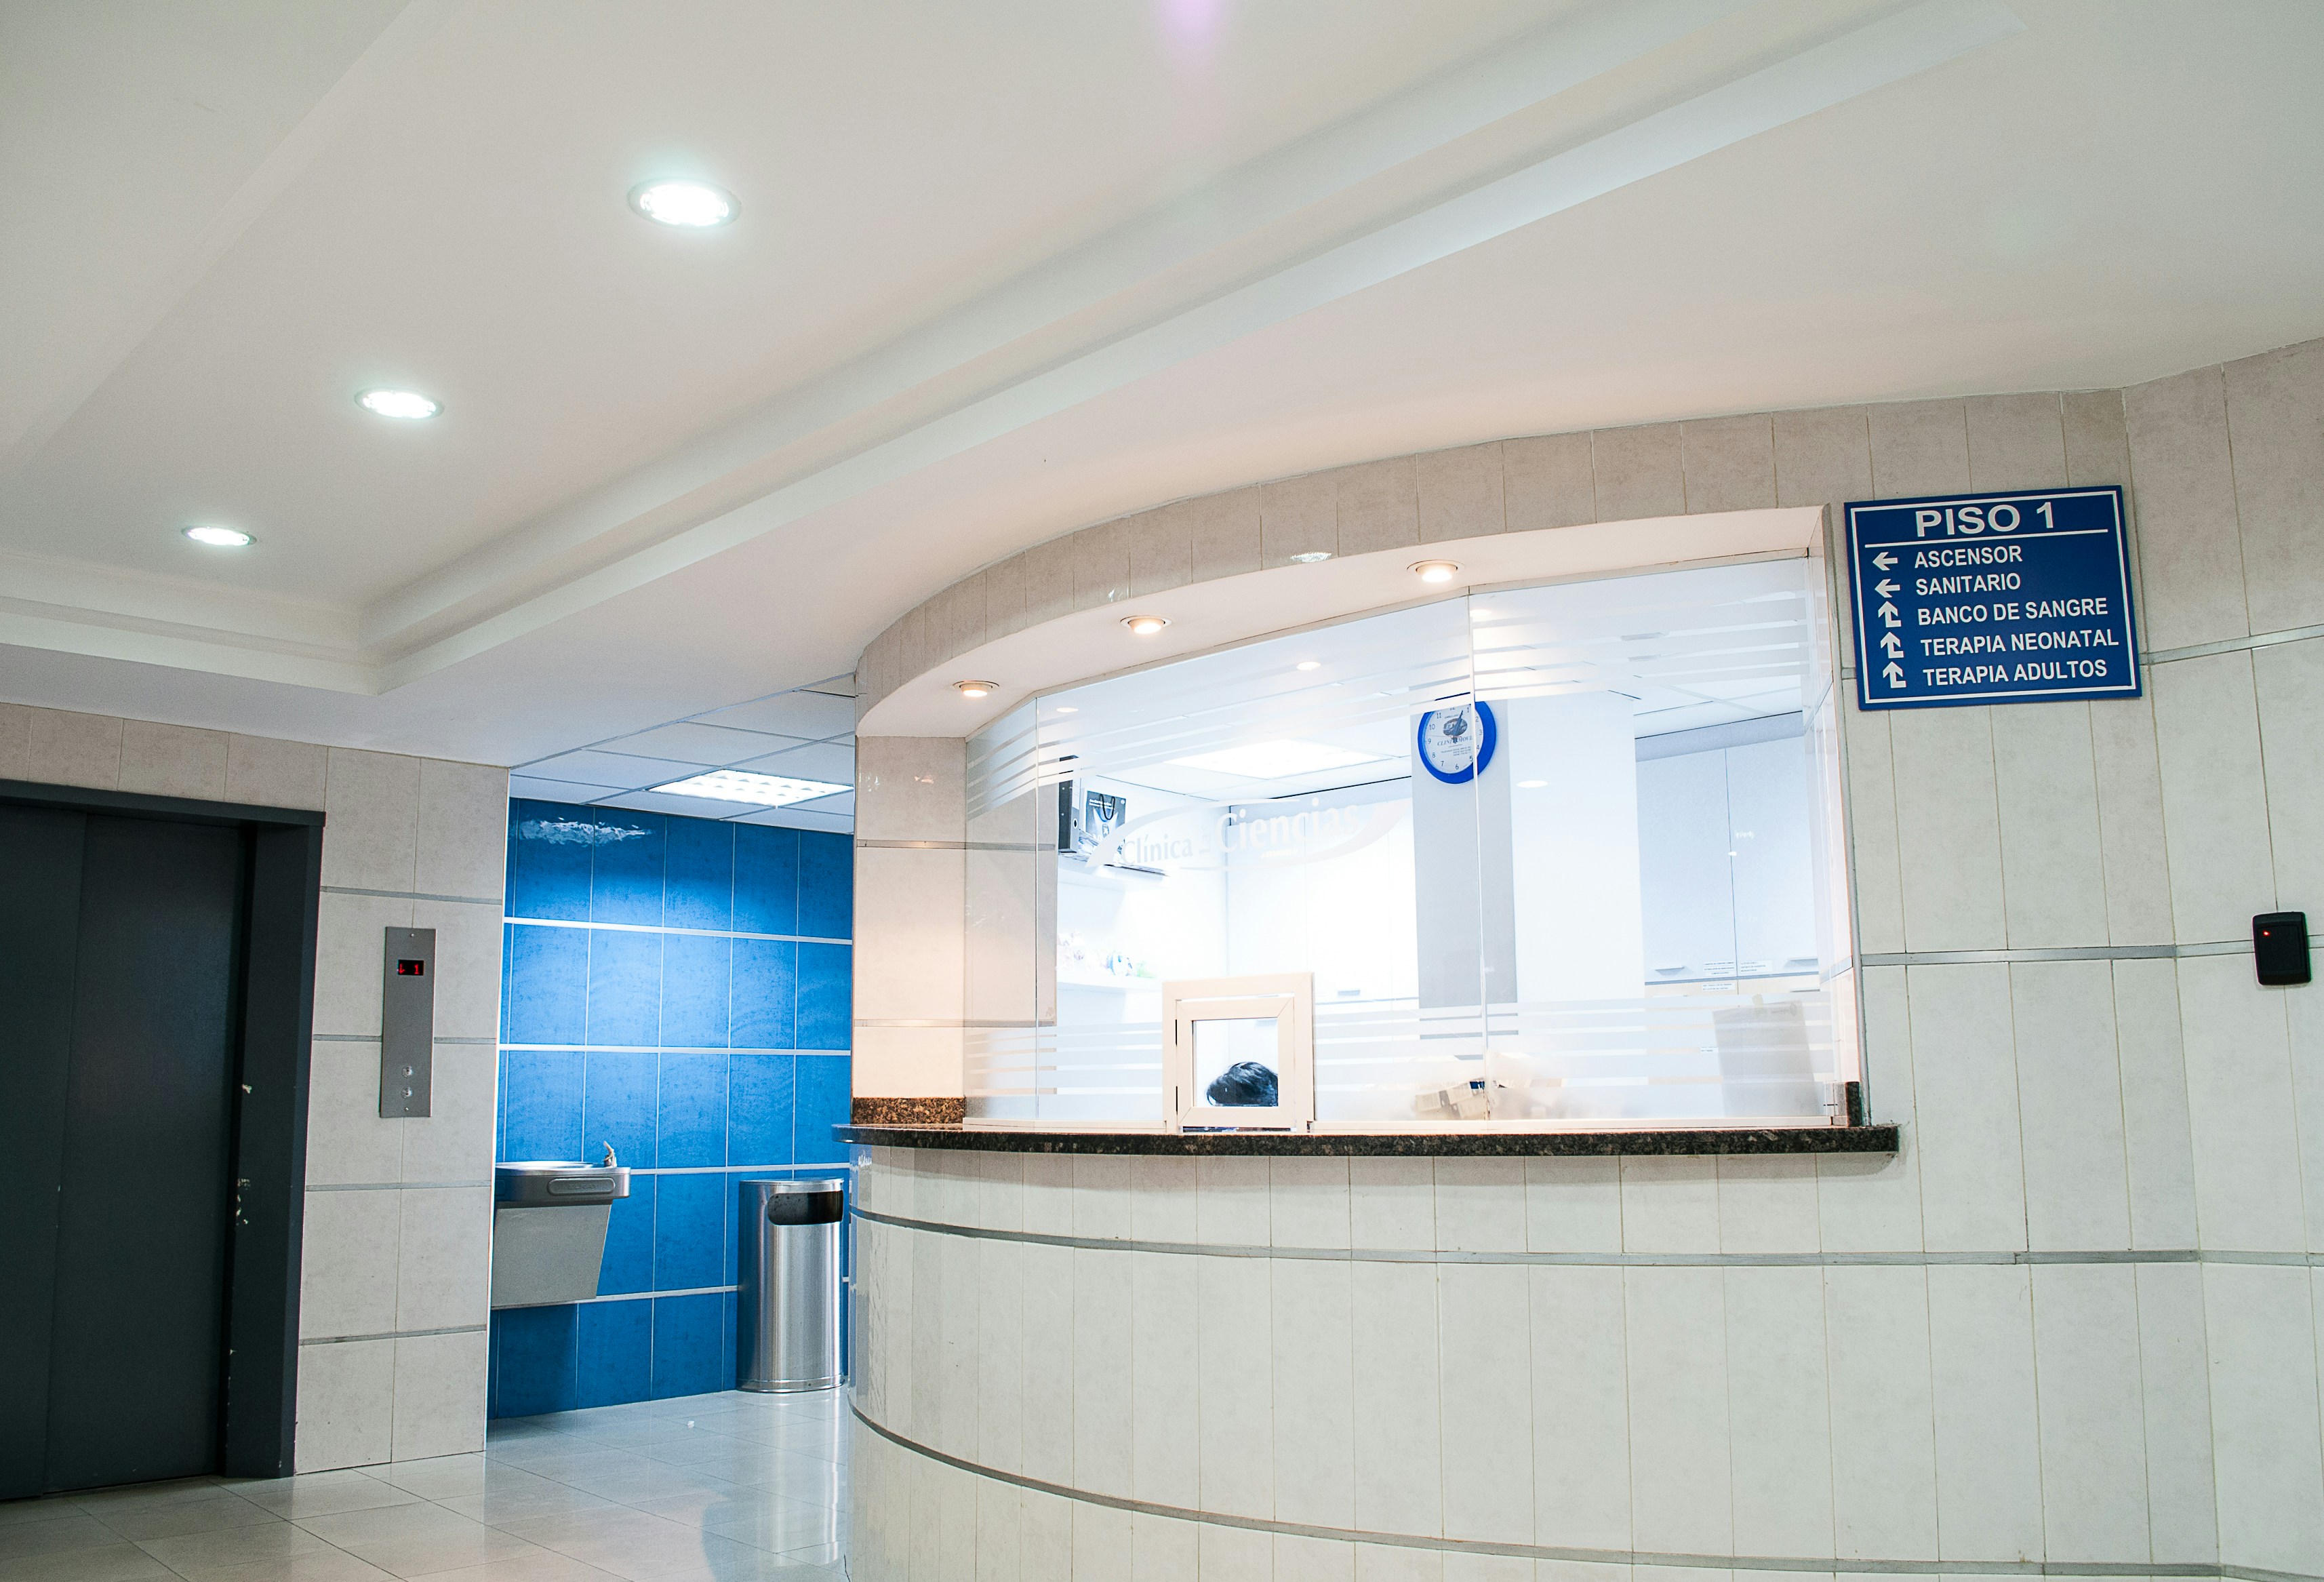
Healthcare & Hospitals
Cleanroom facilities for hospitals, research institutions, and healthcare organizations.
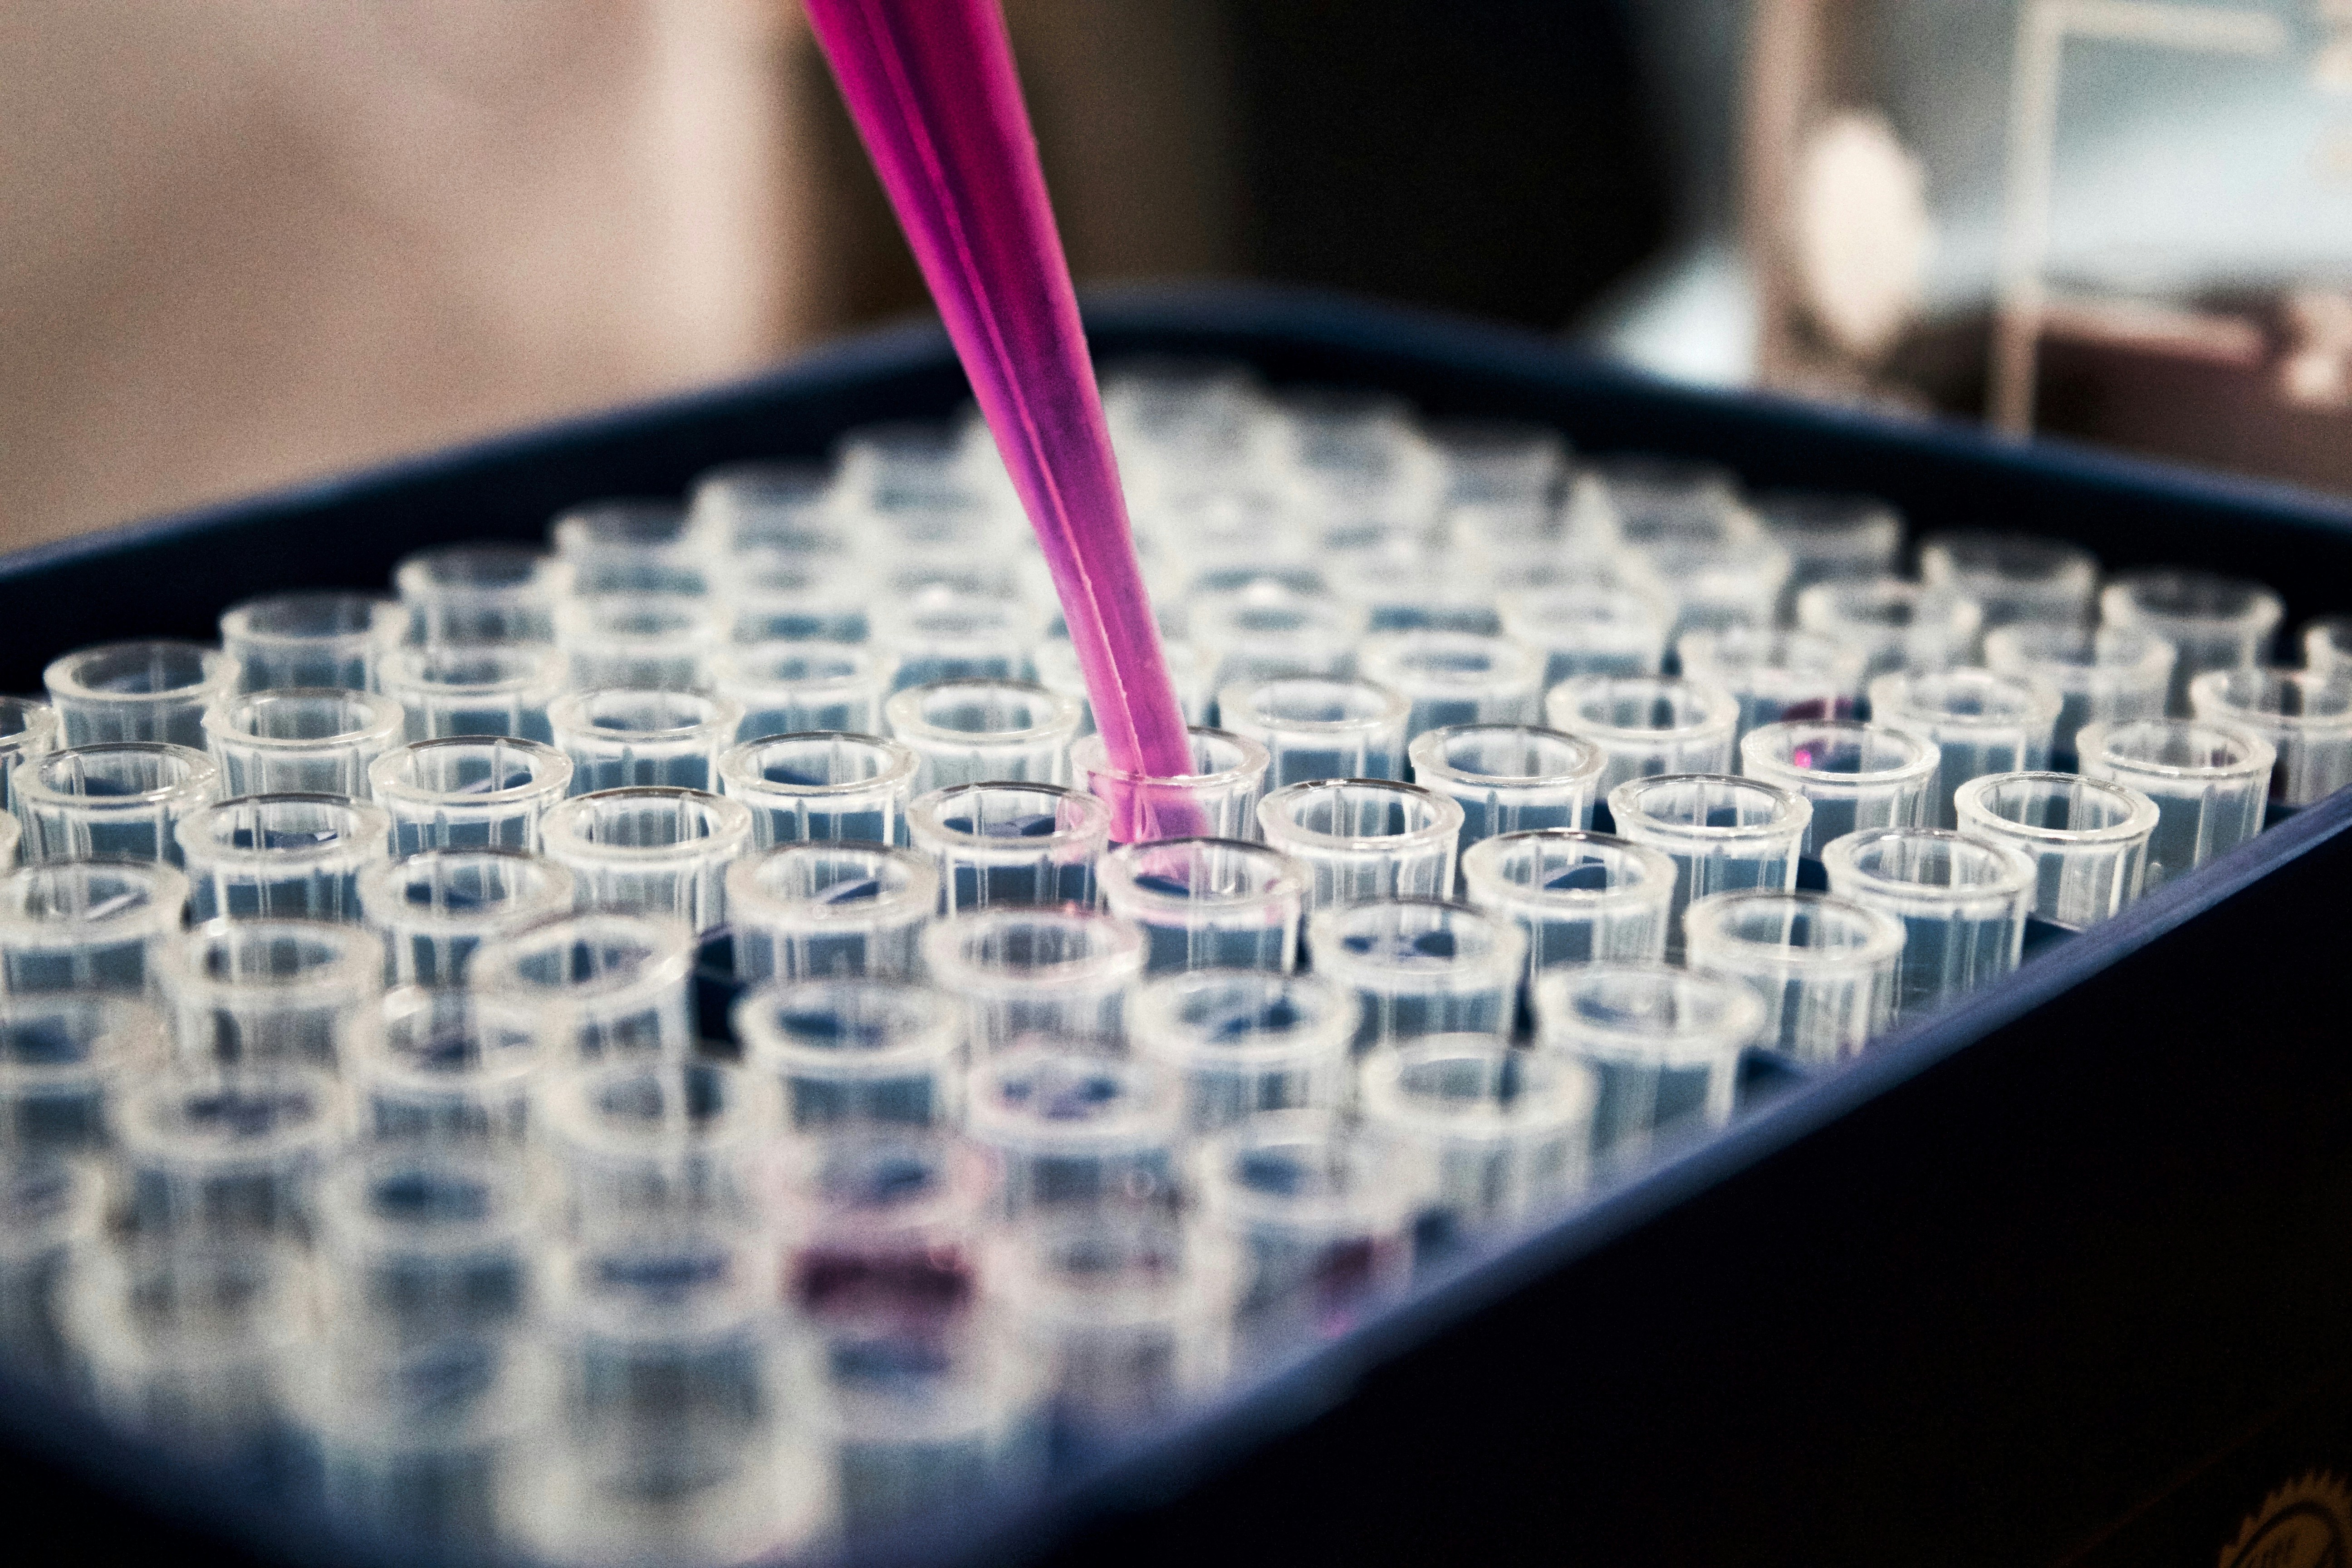
Active Pharmaceutical Ingredients
Controlled API manufacturing environments with Health Canada approved specifications.
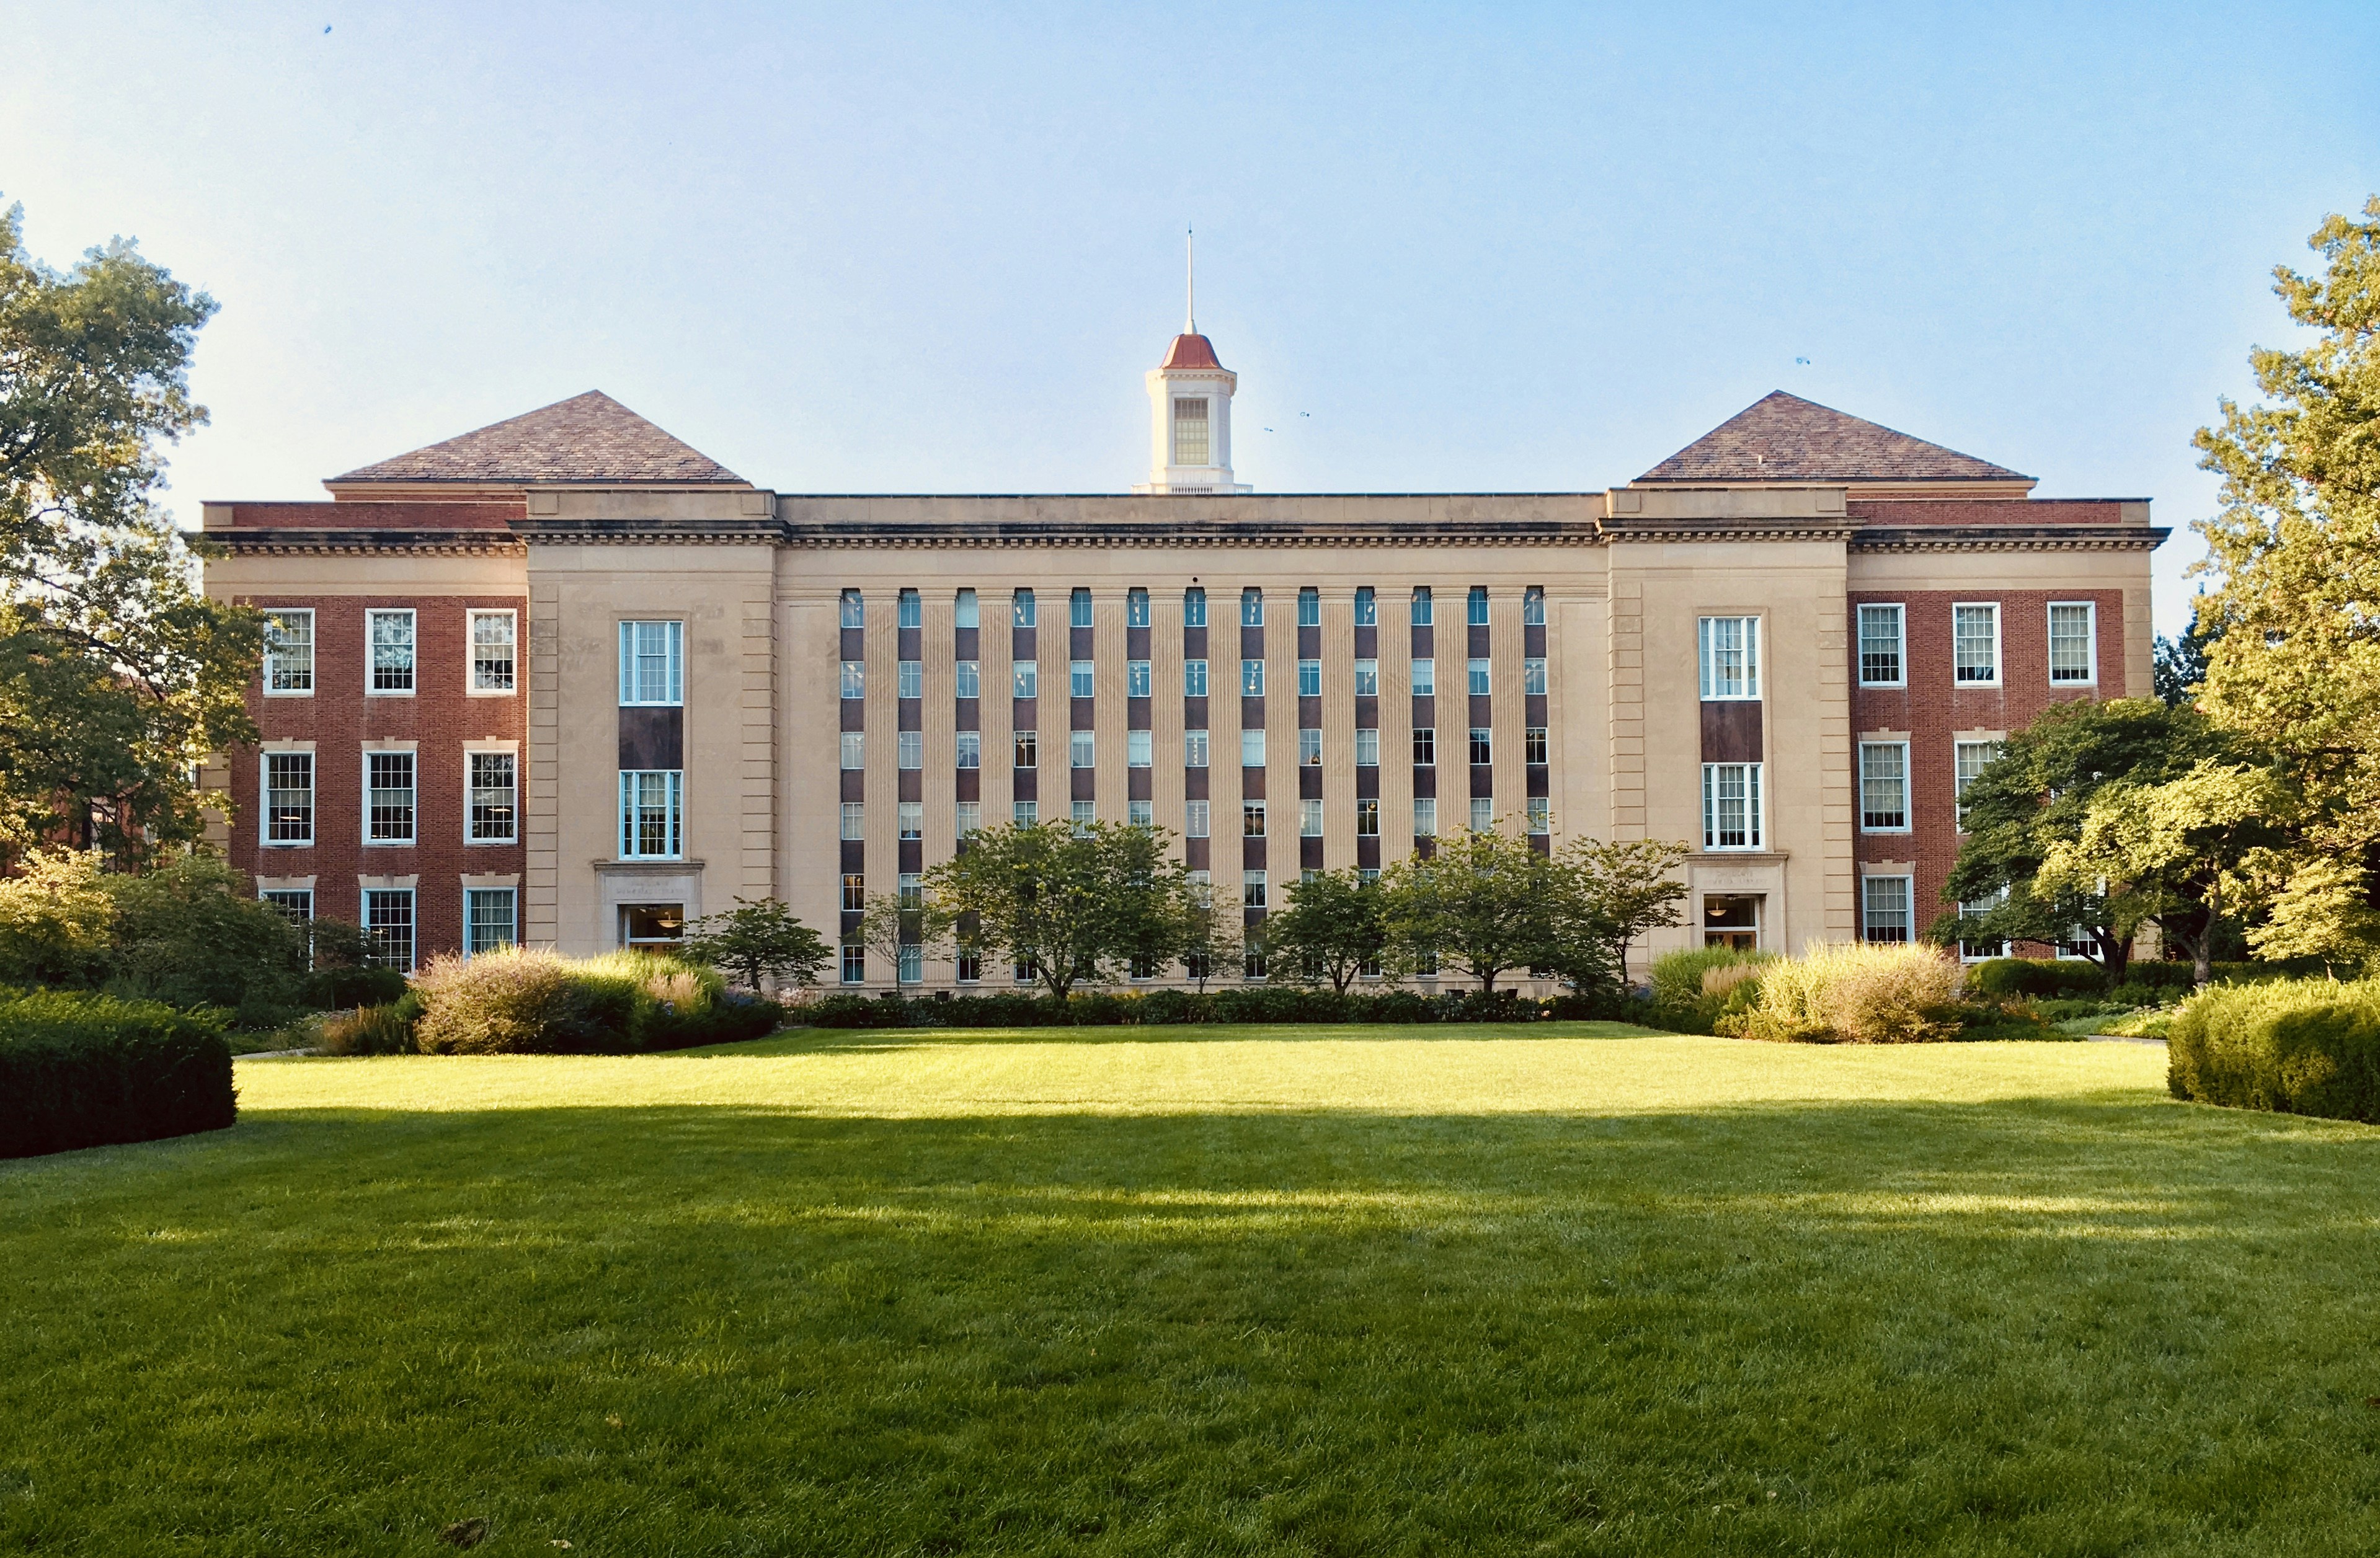
Institutional & Universities
Research cleanrooms for universities and institutional settings across North America.
Guiding You From Concept to Certification
Our proven 5-step process ensures your cleanroom project is delivered on time, on budget, and to specification.
Comprehensive Needs Assessment and Front-End Engineering Planning
We assess your requirements, space, and regulatory needs. Comprehensive discovery to define your project scope.
Design & Engineering
Using ALLPLAN BIM, SOLIDWORKS, AutoCAD, and Revit, our engineers create complete 2D layouts and 3D designs including BMS/BAS P&ID and electrical single lines.
Procurement & Fabrication
High quality modular components manufactured with UL listed materials. Pre-assembly in controlled conditions.
Construction & Installation
Fast installation of all architectural, mechanical, and electrical components by our trained crews with integrated BMS/BAS automation.
Commissioning & Certification
Start-up, testing, and certification of all architectural, mechanical, and electrical components with comprehensive documentation.
Featured Projects
Explore our recent cleanroom installations across North America, from pharmaceutical facilities to cutting-edge research labs.
ISO 5-8 MAL/PAL Sterile Filling Suite
Gene Cell Therapy Multi-Suite Facility
Medical Device Manufacturing Suite
Health Canada Approved Manufacturing

Pharma Manufacturing Facility & Lab
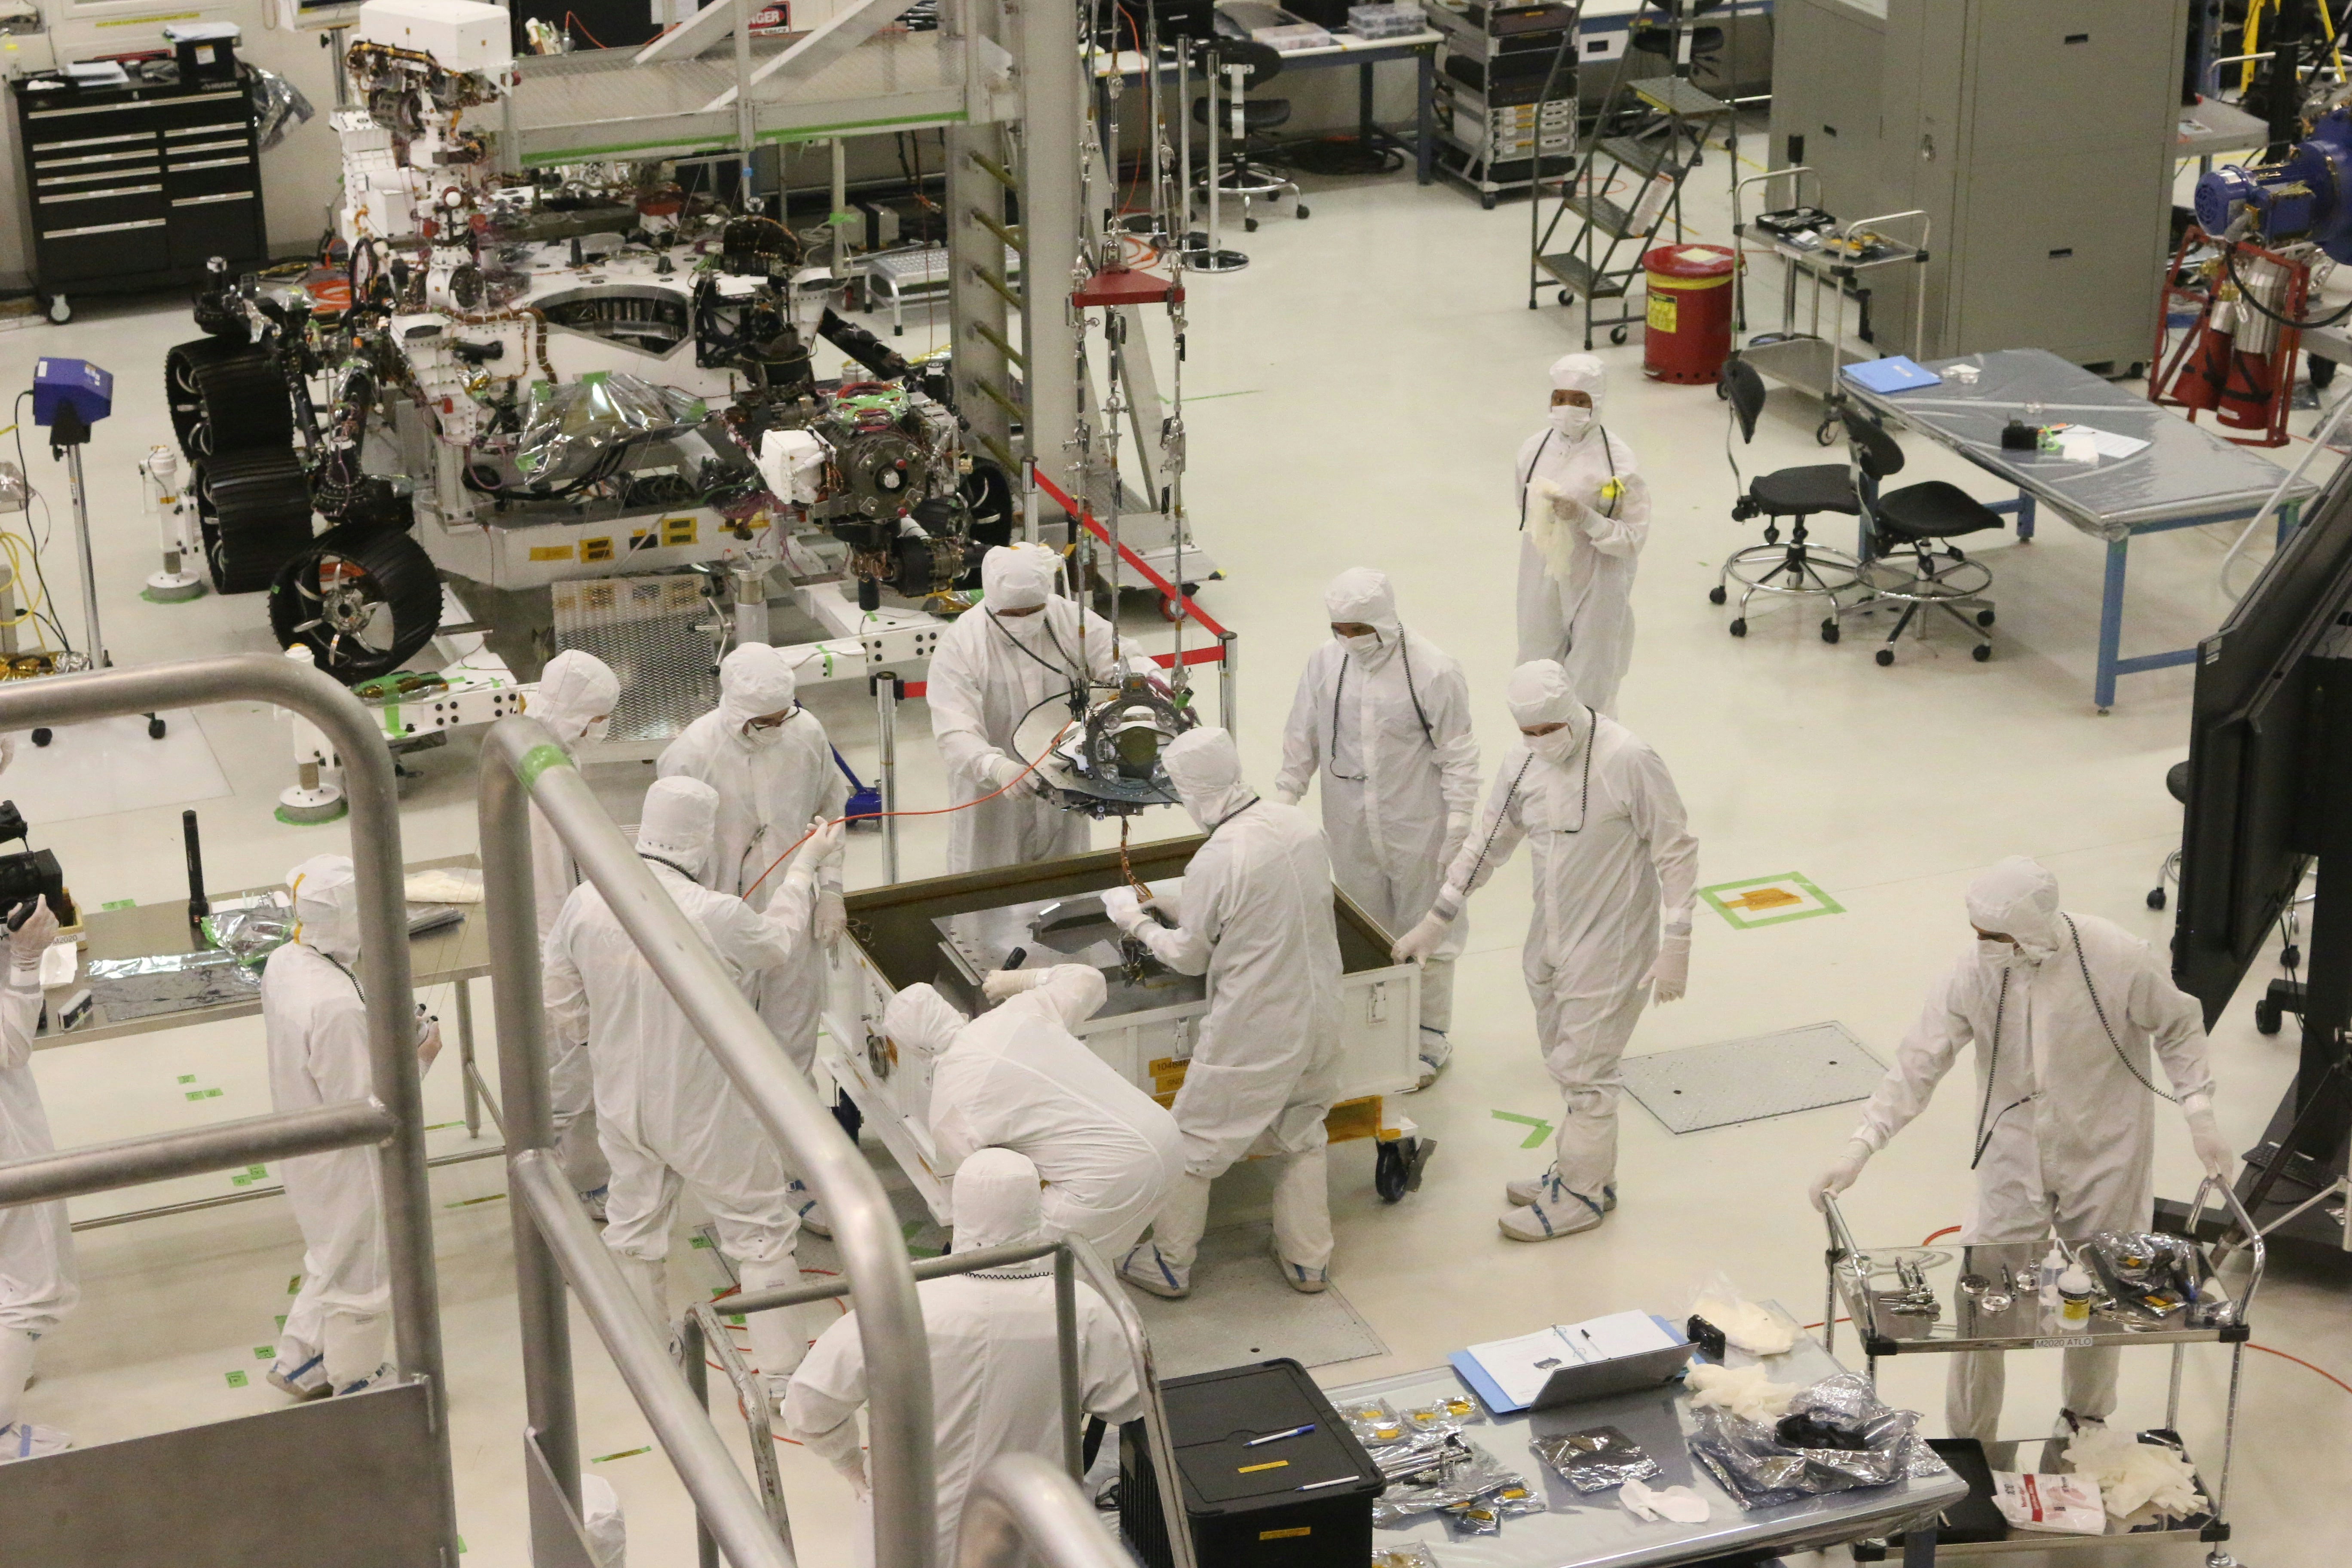
Dual Campus Cleanroom Expansion
The Turnkey Advantage
Single-source responsibility means streamlined communication, reduced risk, and faster project delivery.
Local Canadian Presence
Direct access to our team with local expertise and support throughout your project.
Large Project Experience
Proven track record on major cleanroom projects up to 60,000+ square feet.
High Quality Products
UL Listed materials with premium finishes designed for low bioburden.
Excellent Lead Times
Significantly reduced architectural component lead times through efficient processes.
Technical Design Support
Expert guidance during design with BIM, 3D modeling, and engineering expertise.
What Sets Us Apart
30+ Years Industry Experience
Since 1989, we've been helping organizations create specialty working environments. Our deep expertise spans pharmaceuticals, biotech, medical devices, and institutional settings.
BIM-Integrated Design Process
We utilize ALLPLAN BIM, SOLIDWORKS, AutoCAD, Pro/ENGINEER, and Revit to deliver precise 3D layouts of architectural panels, ducting, utilities, and piping.
Premium Modular Construction
High quality modular components manufactured with UL listed materials. Pre-assembly in controlled conditions.
Comprehensive Quality System
ISO 9001:2015 certified with cGMP compliance, supplier qualification & auditing, CAPA programs, and key performance metrics tracking.
Since 1989, we've been Canada's trusted partner for cleanroom solutions, delivering projects from design through certification.
Start Your ProjectTrusted by Leading Organizations
We've successfully delivered cleanroom projects for pharmaceutical giants, research institutions, and healthcare organizations across North America.
.svg)


What Our Clients Say
Don't just take our word for it — hear from the organizations that have trusted us with their cleanroom projects.
"AEE delivered our 25,000 sq ft ISO 5-8 sterile filling suite on schedule. Their turnkey approach simplified coordination and their technical expertise was evident throughout the project."
On-schedule delivery"Our advanced 2,500 sq ft multi-suite Gene Cell Therapy facility required complex specifications. AEE's team understood our unique requirements and delivered a facility that met all our needs."
Complex requirements met"The 4,600 sq ft ISO 7/8 medical device suite for COVID test kit manufacturing was completed efficiently. AEE's modular construction approach minimized site disruption."
Minimal disruptionFrequently Asked Questions
Everything you need to know about our cleanroom solutions and services.
Start Your Project Today
Ready to build your cleanroom? Contact our team of experts for a consultation.